The concept
From sketch to finished ceiling
Before anything was built, this concept image clearly communicated the design for the client: the torn oak floor opening, the exposed lath and the cascade of crystal falling into the room.
Site-specific ceiling installations
Autumn Lundberg designs each installation to complement the architecture and character of its space. Her strength is creative direction: shaping the concept, choosing the materials and making the design decisions that feel both exciting and fitting. Trained in industrial design, she leads every project from concept through fabrication and installation, and keeps a library of original ceiling concepts ready to be developed for the right space.
Concept design · Project management · Fabrication · Installation
Commission a ceiling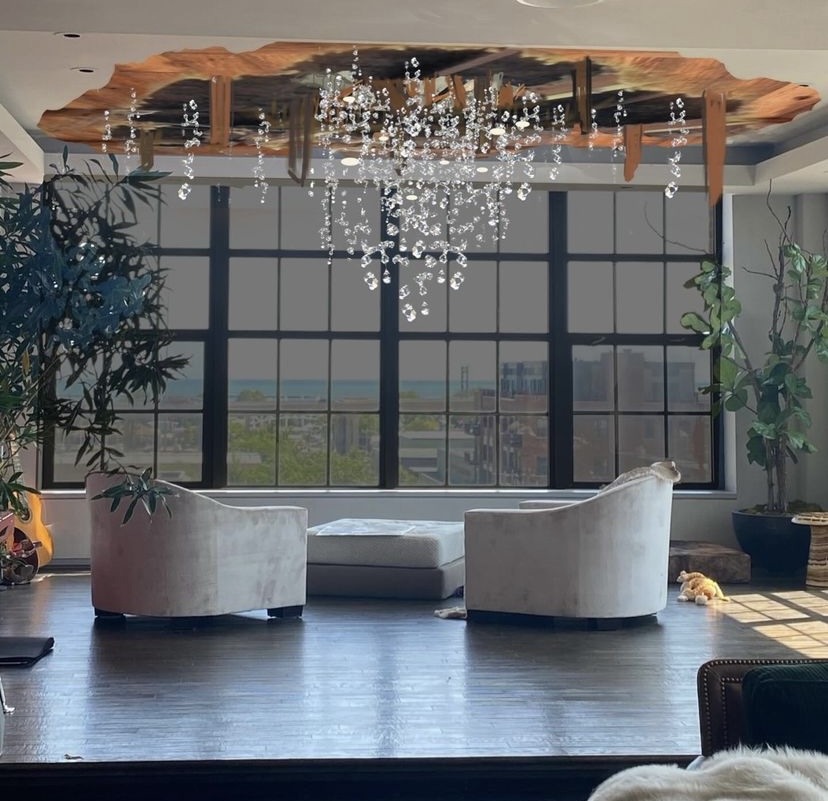
The concept
Before anything was built, this concept image clearly communicated the design for the client: the torn oak floor opening, the exposed lath and the cascade of crystal falling into the room.

Installation no. 1 · Private residence, Milwaukee
Artist statement
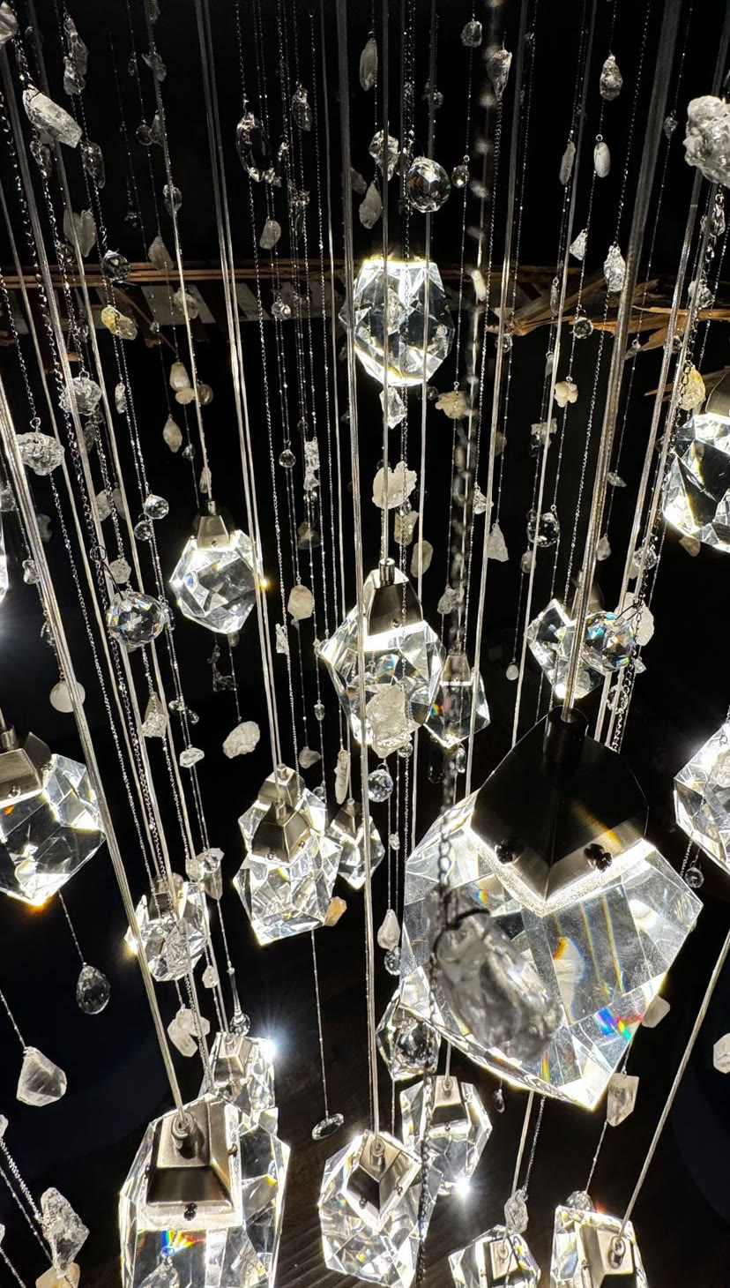
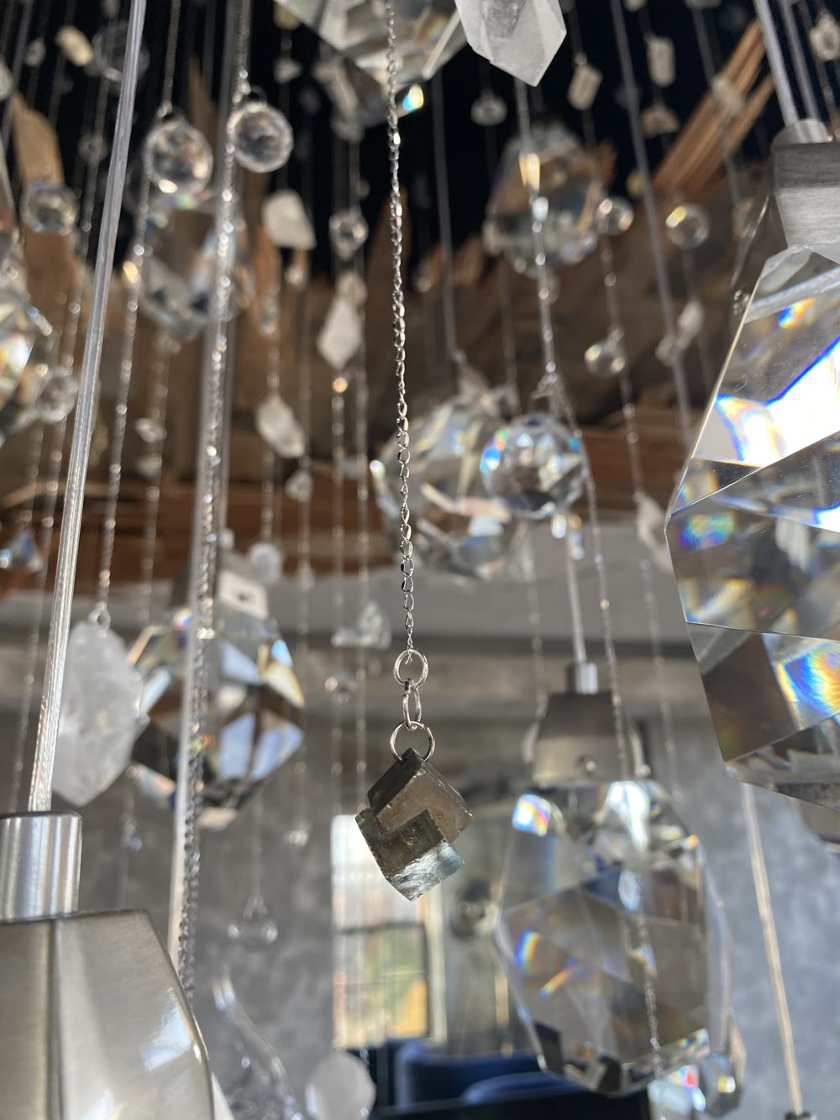
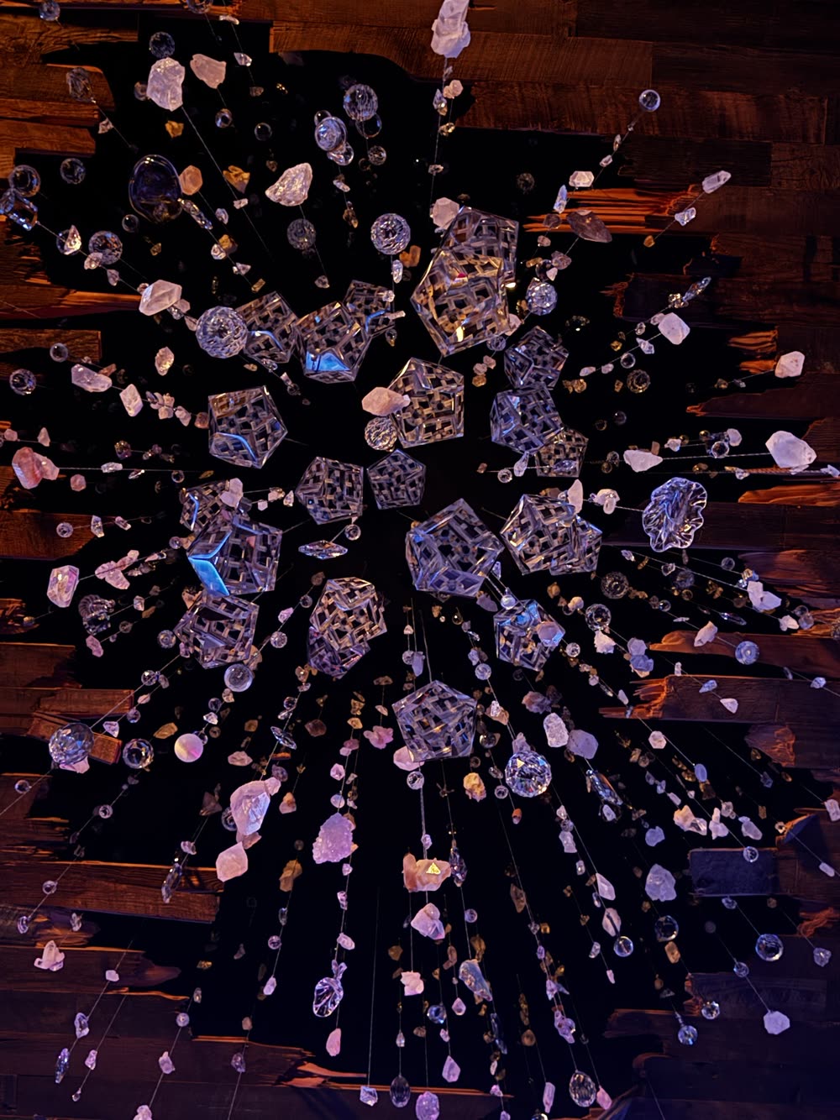
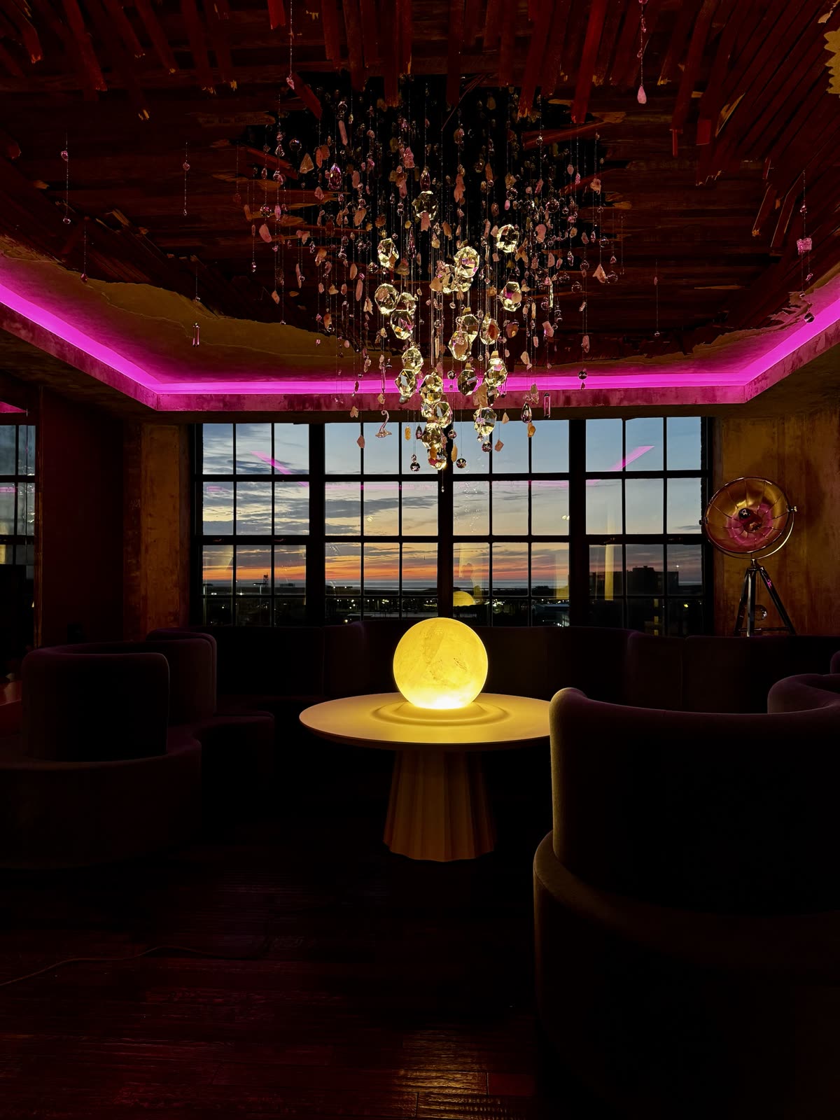
Heavens Breaking Through is a ceiling installation that evokes the heavens crashing dramatically through the ceiling. Comprised of nature’s elements—Wind/Air (hand-blown glass), Water (sea glass), Earth (natural crystals), and Fire (Fulgurite/lightning glass, and Sahara Desert glass)—it creates a powerful interplay of materials. In direct light, the glass prisms cast rainbows across the space. In darkness, the internal light source illuminates the translucent elements, forming a diffused, sculptural light fixture. This installation invites reflection on the connection of the physical and metaphysical worlds.
From the street
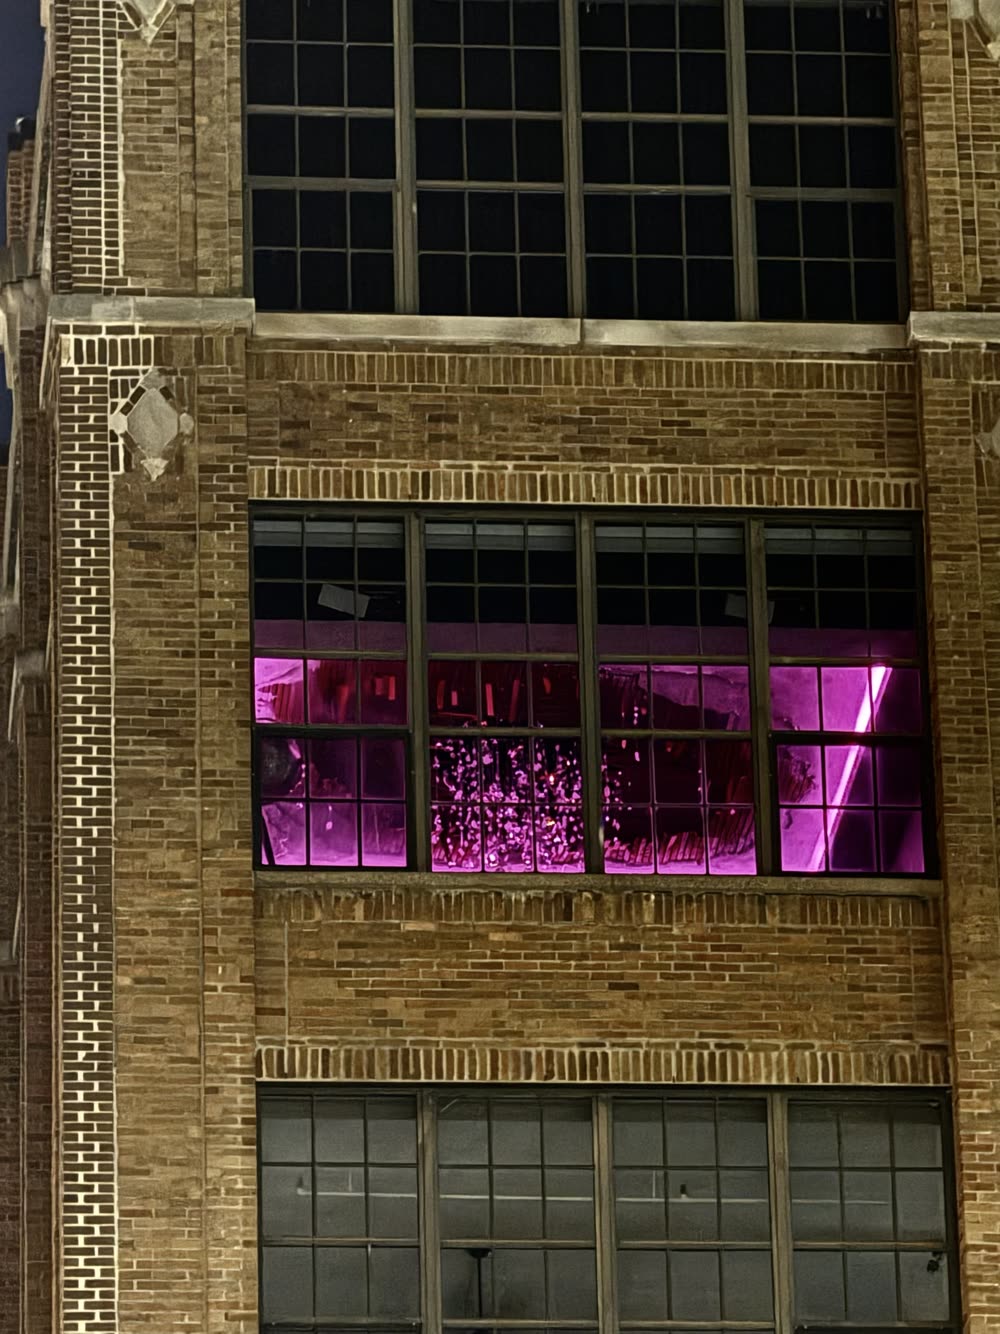
From the sidewalk, the windows show what looks like crystals raining in through a broken ceiling. The illusion holds from inside the room and also from the street.
Time-lapse
Ceiling height and structure, sightlines, and how natural light shifts through the day.
Drawings and 3D renderings, a material palette, and a clear budget and schedule.
Load and mounting details are specified. A full-scale model is built, and the hanging and structural elements are constructed in Lundberg's private studio.
Hung on site, guided by the 3D model and the full-scale physical model. Lundberg is happy to work with the client's preferred carpenter and electrician, or she can bring her own team.
Installation no. 2
Exact placement within the building to be announced
In progress · Installing early 2027
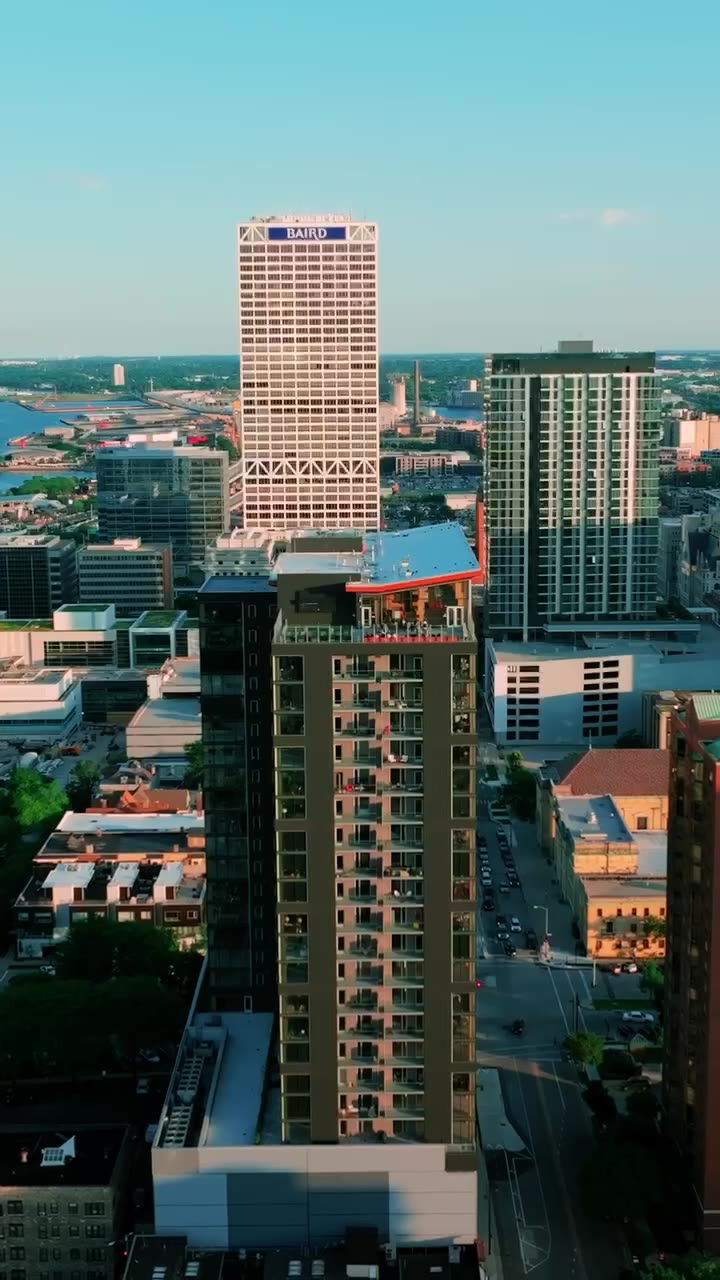
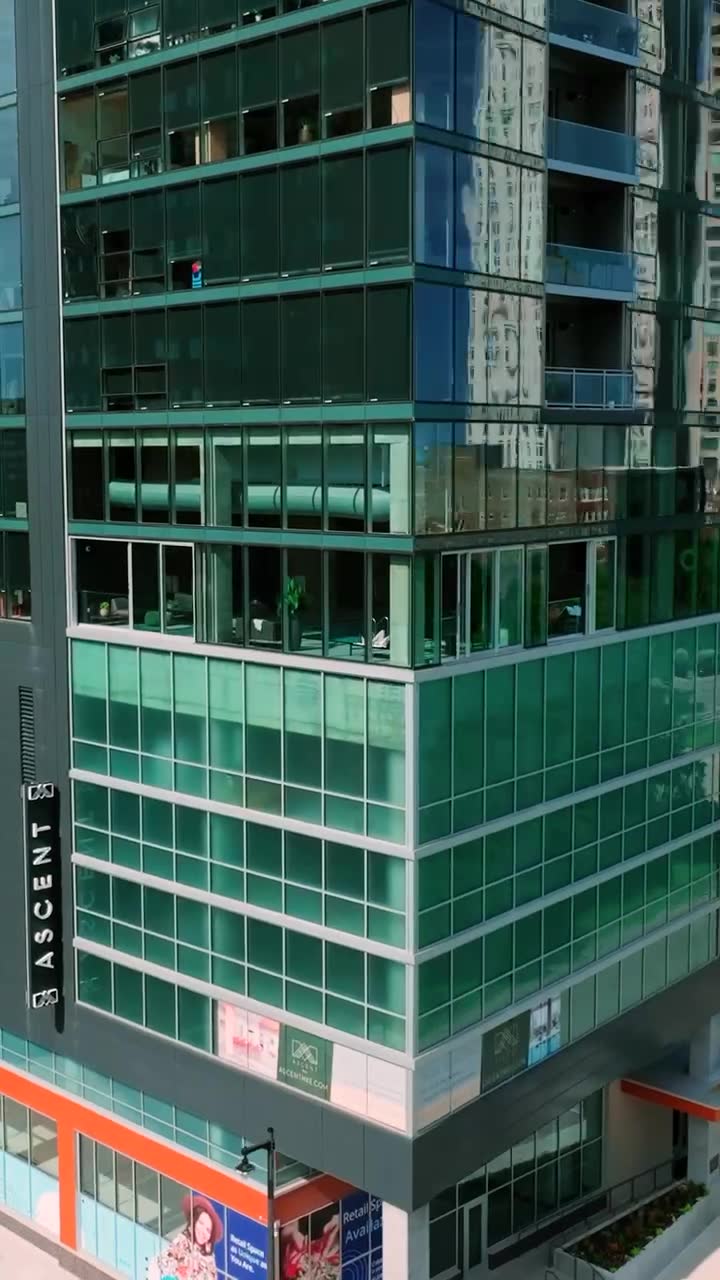
The second ceiling marks Lundberg’s first commercial placement: Ascent, a 25-story luxury high-rise in downtown Milwaukee. When Ascent opened in 2022 it became the tallest timber building in the world. Its mass-timber structure is made from white Austrian spruce, and the installation honors those trees. Lundberg’s design suspends glass of varying shapes and sizes in the form of a tree branch.

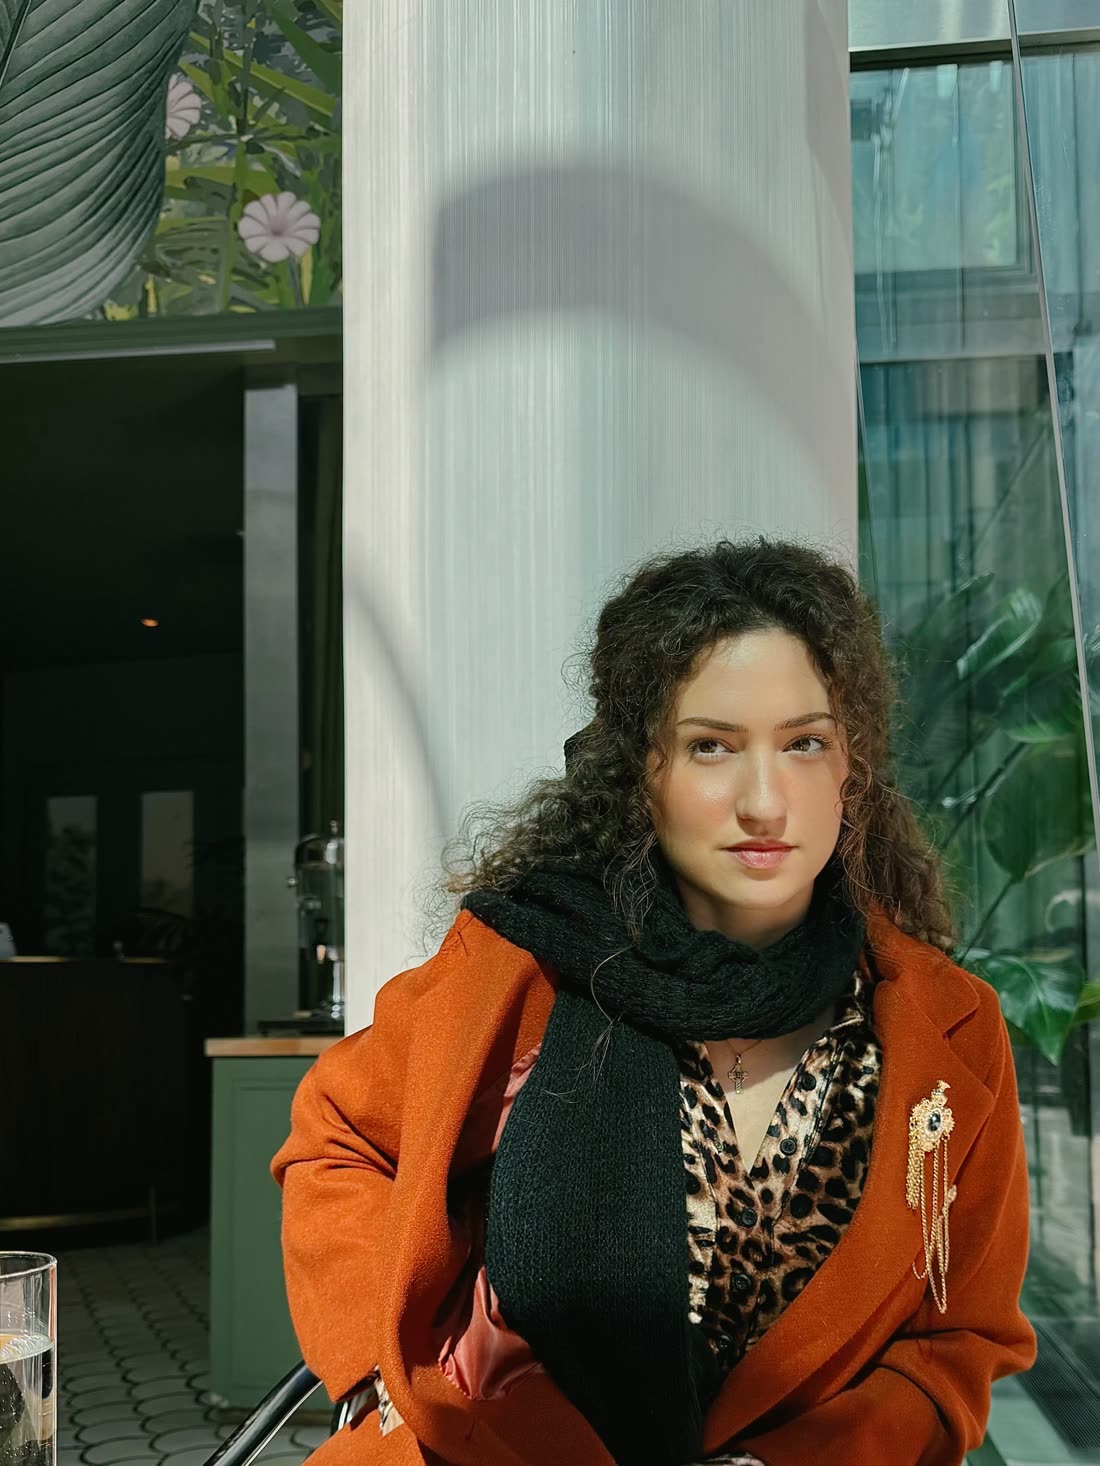
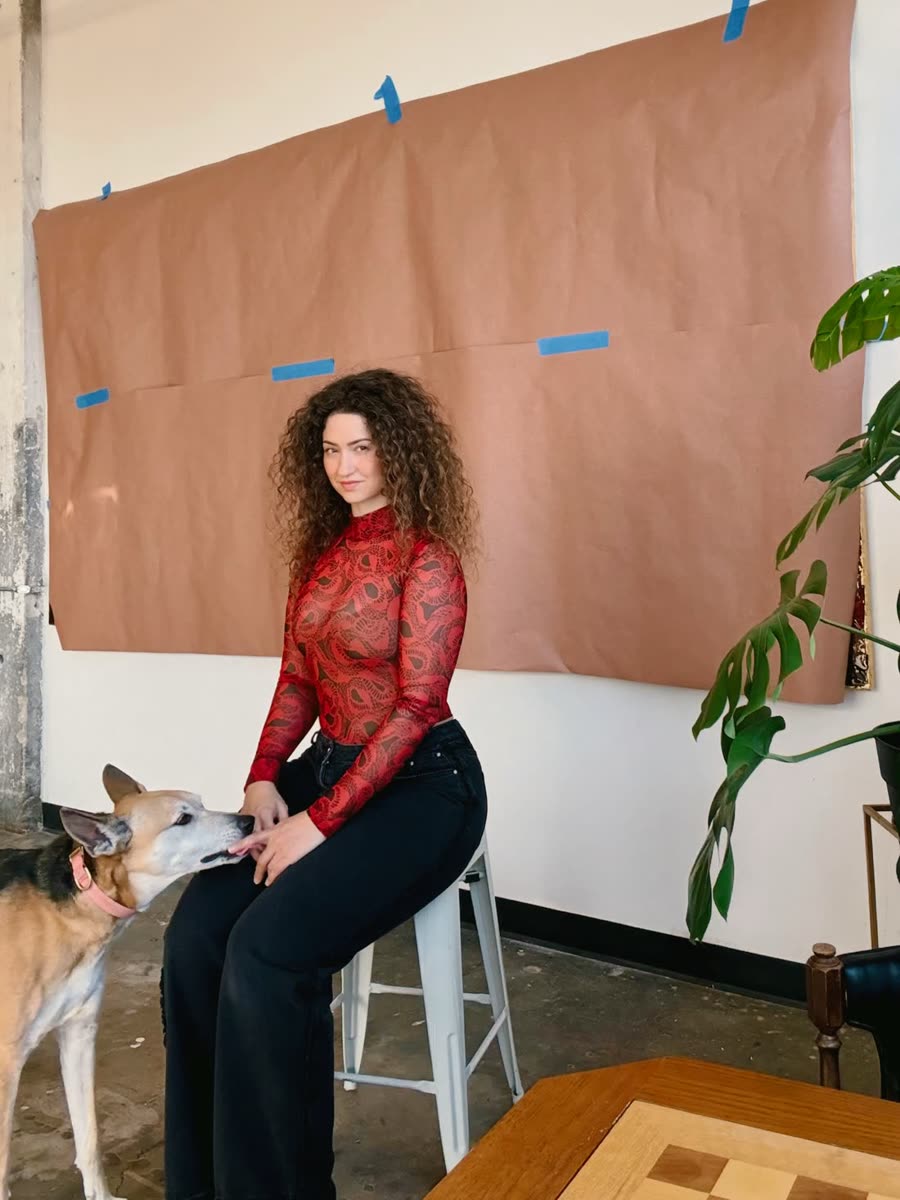
Autumn Lundberg (b. 1991, Marshfield, Wisconsin) is a multidisciplinary artist and designer based in Milwaukee. Her work spans painting, installation and product design, often showing otherworldly scenes carried by religious symbolism, animals and architecture.
She holds a degree in Industrial Design from the Milwaukee Institute of Art and Design and was the NFL's first creative technologist, work that shaped her skills in experience design and 3D modeling. Her practice draws on the meeting point of science and religion, returning to love, grief and contemporary life.
“My biggest fear as a non-artist is that I would not be able to bring the vision that was in my head to life, but Autumn was an expert seeing what I thought only my mind's eye could see. She was the magic I needed.”Jonathon Anderson

Inquire
The studio accepts a small number of commissions each year and travels wherever the work takes it. To receive a quote, reach out to discuss your space. Final pricing is set after the site visit.
autumnlundbergdesign@gmail.com